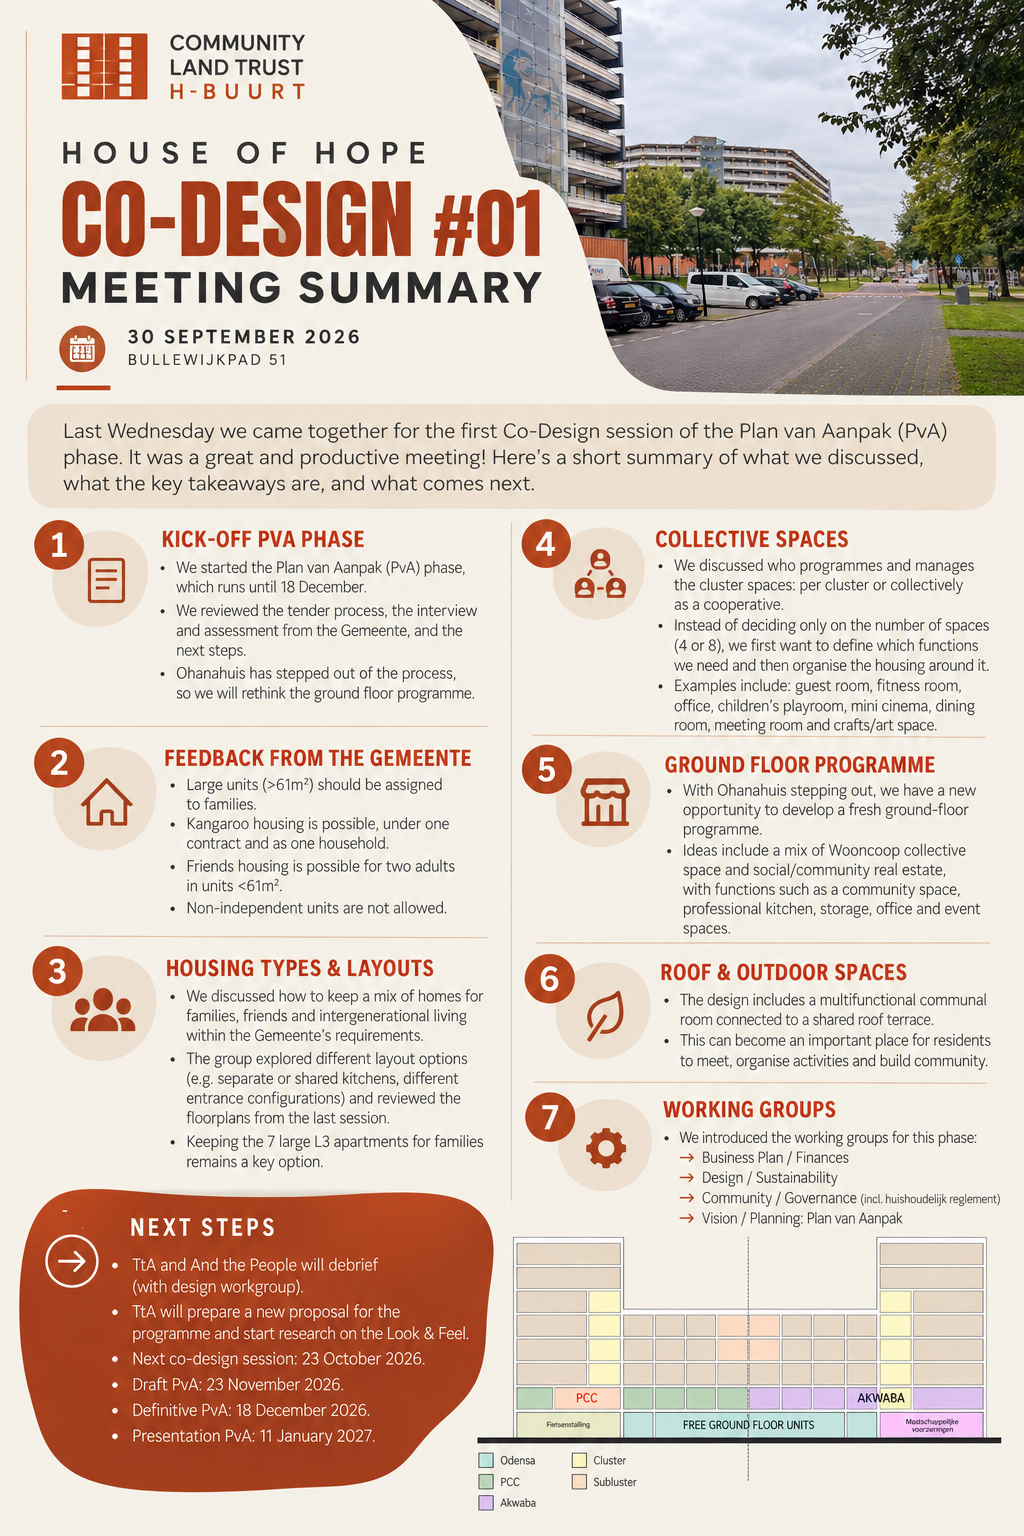
House of Hope: Plan Van aanpak Co-Design #01
Looking Back at Our First Co-Design Session in our Plan van aanpak
Co-Design #01 | Plan van Aanpak (PvA) Stage | 30 September 2026
From vision to concrete plans: together, we are taking the next steps towards House of Hope.
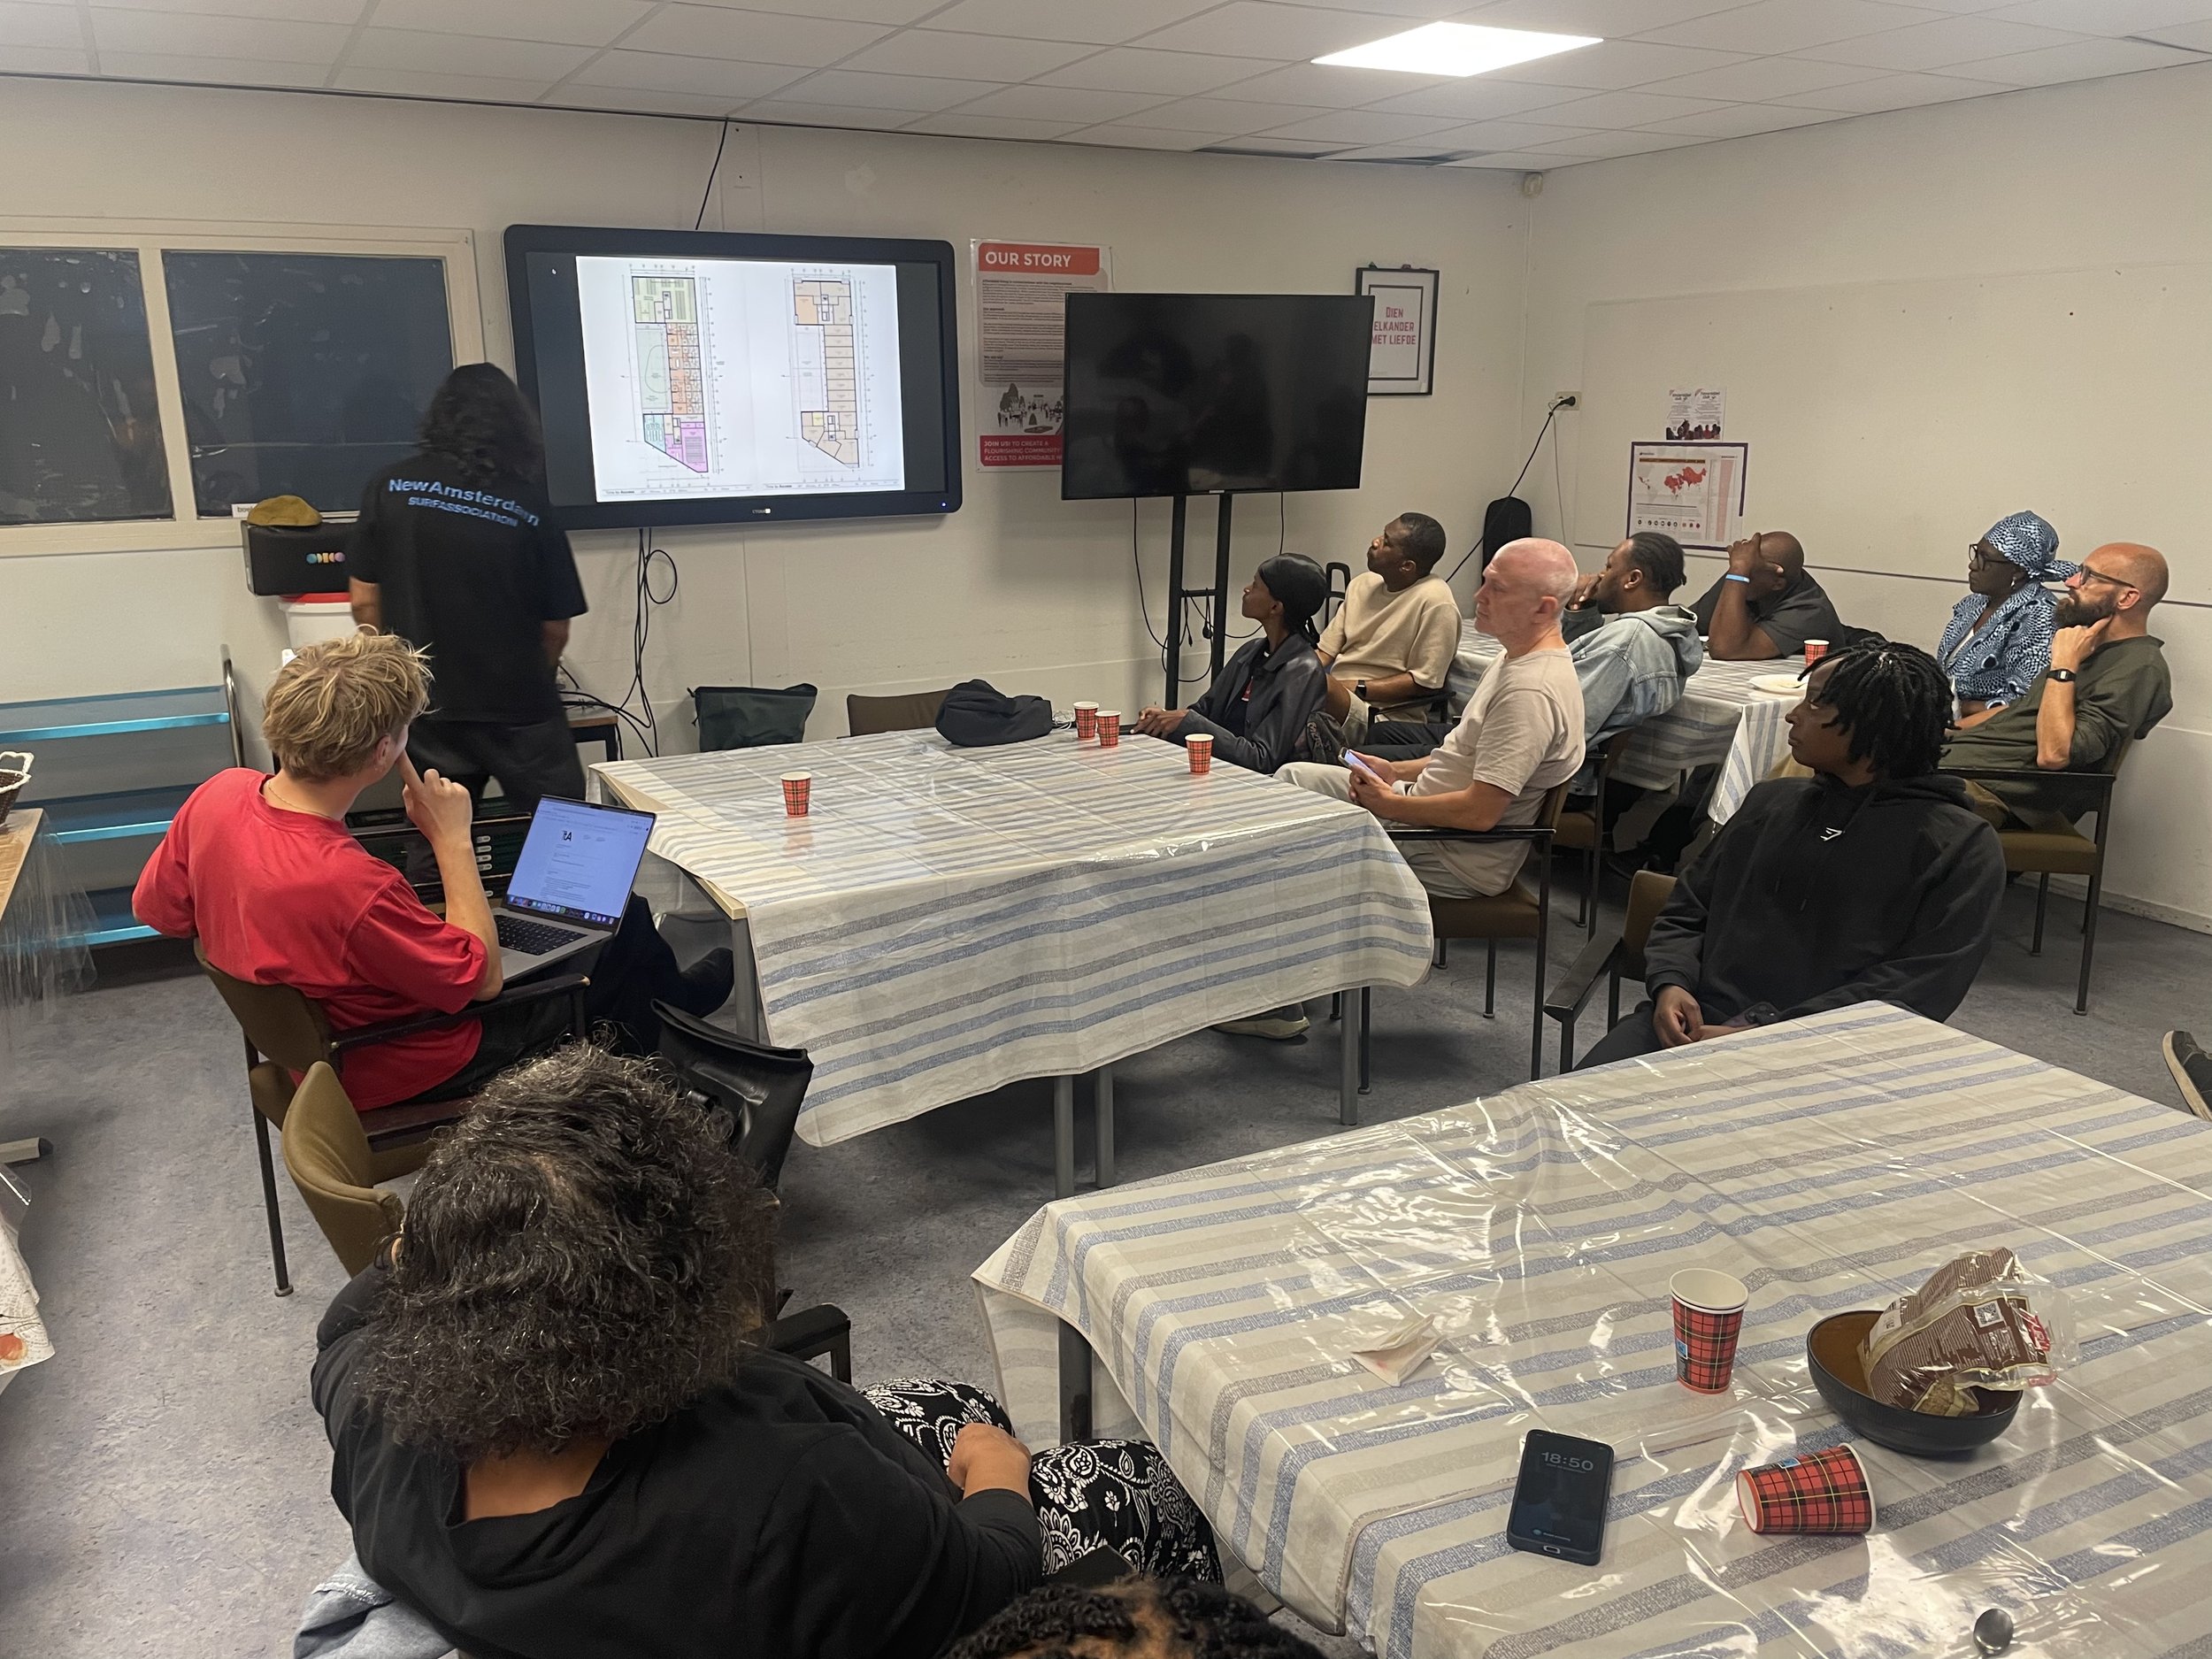
On 30 September, we came together for our first Co-Design session of the Plan van Aanpak (PvA) stage. This marks an important step in the development of House of Hope, as we move from our shared vision towards more concrete plans for the building and the community that will call it home.
During the session, we discussed the latest developments, explored different housing possibilities and shared ideas about how we want to live together. Here are the main highlights.
A New Phase for House of Hope
We started with an update on the tender process, including the interview and feedback from the Gemeente Amsterdam.
The PvA stage runs until 18 December 2026 and focuses on four key areas: design, finances, sustainability and community governance.
We also shared that Ohanahuis has stepped out of the process. This creates an opportunity to reconsider parts of the ground-floor programme and explore new possibilities.
Finding the Right Housing Mix
One of the main topics was how we can accommodate different households while meeting the Gemeente's requirements.
The guidelines include:
Homes larger than 61 m² should prioritise families with children.
Kangaroo housing is possible under one contract and as one household, involving first-degree family members.
Friends housing is possible for two adults in homes smaller than 61 m².
Non-independent housing units are not permitted.
We explored different apartment layouts, including options for families, friends and intergenerational living. Discussions covered shared and separate kitchens, entrances and the flexibility of homes over time.
An important consideration is retaining the seven larger L3 apartments for families.
Designing Spaces for Community Life
House of Hope is about more than individual homes. It's also about the spaces we share and how we use them together.
We discussed whether collective spaces should be managed by individual residential clusters or by the cooperative as a whole.
Ideas included guest rooms, shared dining areas, meeting spaces, children's playrooms and creative spaces.
Rather than deciding on the number of spaces first, we want to identify the needs of our community and design around those needs.
New Possibilities for the Ground Floor
With Ohanahuis stepping out, we discussed new possibilities for the eight homes on the ground floor.
An interesting opportunity is the flexible ceiling height, which could allow for taller apartments that residents can finish themselves.
The architect has been asked to explore design solutions. These will help us decide how the ground-floor homes can best serve different target groups.
We also discussed the social real estate and collective facilities. The proposed layout, including an entrance hall, professional kitchen, large multifunctional space and a smaller event space for the housing cooperative, received support and will be developed further.
Making the Most of Our Outdoor Spaces
We explored the possibility of a shared rooftop terrace connected to a multifunctional communal room.
These spaces could provide opportunities for residents to meet, relax, organise activities and strengthen relationships within the community.
Getting Involved: Working Groups
The next phase requires active involvement from our members. We are developing working groups focused on:
Business Plan & Finances
Design & Sustainability
Community & Governance, including the huishoudelijk reglement (house rules)
These groups will help turn our discussions into concrete proposals and deliverables for the PvA.
What's Next?
Time to Access (TtA) and And the People will review the feedback from the session. TtA will prepare updated proposals for the housing programme, spatial layouts and the building's overall look and feel.
Upcoming milestones
5 November 2026: Next Co-Design workshop at Mensa Mensa, Amsterdam
23 November 2026: Draft Plan van Aanpak
18 December 2026: Final Plan van Aanpak
11 January 2027: PvA presentation
Moving Forward Together
Our first Co-Design session was an opportunity to explore ideas, understand the requirements and identify the choices ahead.
The central question remains:
How do we create a House of Hope that reflects our community's needs, values and vision for living together?
Thank you to everyone who participated, shared ideas and contributed to the discussions.
We look forward to continuing this process together.
House of Hope is something we build together.
A New Phase for House of Hope
We started with an update on the tender process, including the interview and feedback from the Gemeente Amsterdam.
The PvA stage runs until 18 December 2026 and focuses on four key areas: design, finances, sustainability and community governance.
We also shared that Ohanahuis has stepped out of the process. This creates an opportunity to reconsider parts of the ground-floor programme and explore new possibilities.
Finding the Right Housing Mix
One of the main topics was how we can accommodate different households while meeting the Gemeente's requirements.
The guidelines include:
Homes larger than 61 m² should prioritise families with children.
Kangaroo housing is possible under one contract and as one household, involving first-degree family members.
Friends housing is possible for two adults in homes smaller than 61 m².
Non-independent housing units are not permitted.
We explored different apartment layouts, including options for families, friends and intergenerational living. Discussions covered shared and separate kitchens, entrances and the flexibility of homes over time.
An important consideration is retaining the seven larger L3 apartments for families.
Designing Spaces for Community Life
House of Hope is about more than individual homes. It's also about the spaces we share and how we use them together.
We discussed whether collective spaces should be managed by individual residential clusters or by the cooperative as a whole.
Ideas included guest rooms, shared dining areas, meeting spaces, children's playrooms and creative spaces.
Rather than deciding on the number of spaces first, we want to identify the needs of our community and design around those needs.
New Possibilities for the Ground Floor
With Ohanahuis stepping out, we discussed new possibilities for the eight homes on the ground floor.
An interesting opportunity is the flexible ceiling height, which could allow for taller apartments that residents can finish themselves.
The architect has been asked to explore design solutions. These will help us decide how the ground-floor homes can best serve different target groups.
We also discussed the social real estate and collective facilities. The proposed layout, including an entrance hall, professional kitchen, large multifunctional space and a smaller event space for the housing cooperative, received support and will be developed further.
Making the Most of Our Outdoor Spaces
We explored the possibility of a shared rooftop terrace connected to a multifunctional communal room.
These spaces could provide opportunities for residents to meet, relax, organise activities and strengthen relationships within the community.
Getting Involved: Working Groups
The next phase requires active involvement from our members. We are developing working groups focused on:
Business Plan & Finances
Design & Sustainability
Community & Governance, including the huishoudelijk reglement (house rules)
These groups will help turn our discussions into concrete proposals and deliverables for the PvA.
What's Next?
Time to Access (TtA) and And the People will review the feedback from the session. TtA will prepare updated proposals for the housing programme, spatial layouts and the building's overall look and feel.
Upcoming milestones
5 November 2026: Next Co-Design workshop at Mensa Mensa, Amsterdam
23 November 2026: Draft Plan van Aanpak
18 December 2026: Final Plan van Aanpak
11 January 2027: PvA presentation
Moving Forward Together
Our first Co-Design session was an opportunity to explore ideas, understand the requirements and identify the choices ahead.
The central question remains:
How do we create a House of Hope that reflects our community's needs, values and vision for living together?
Thank you to everyone who participated, shared ideas and contributed to the discussions.
We look forward to continuing this process together.
House of Hope is something we build together.